

BEDS3
BATHS2 full
SQUARE FEET1,410
MLS#1060457
STATUSActive
PROPERTY TYPEResidential - Single Family
SCHOOLNyack
Property Description
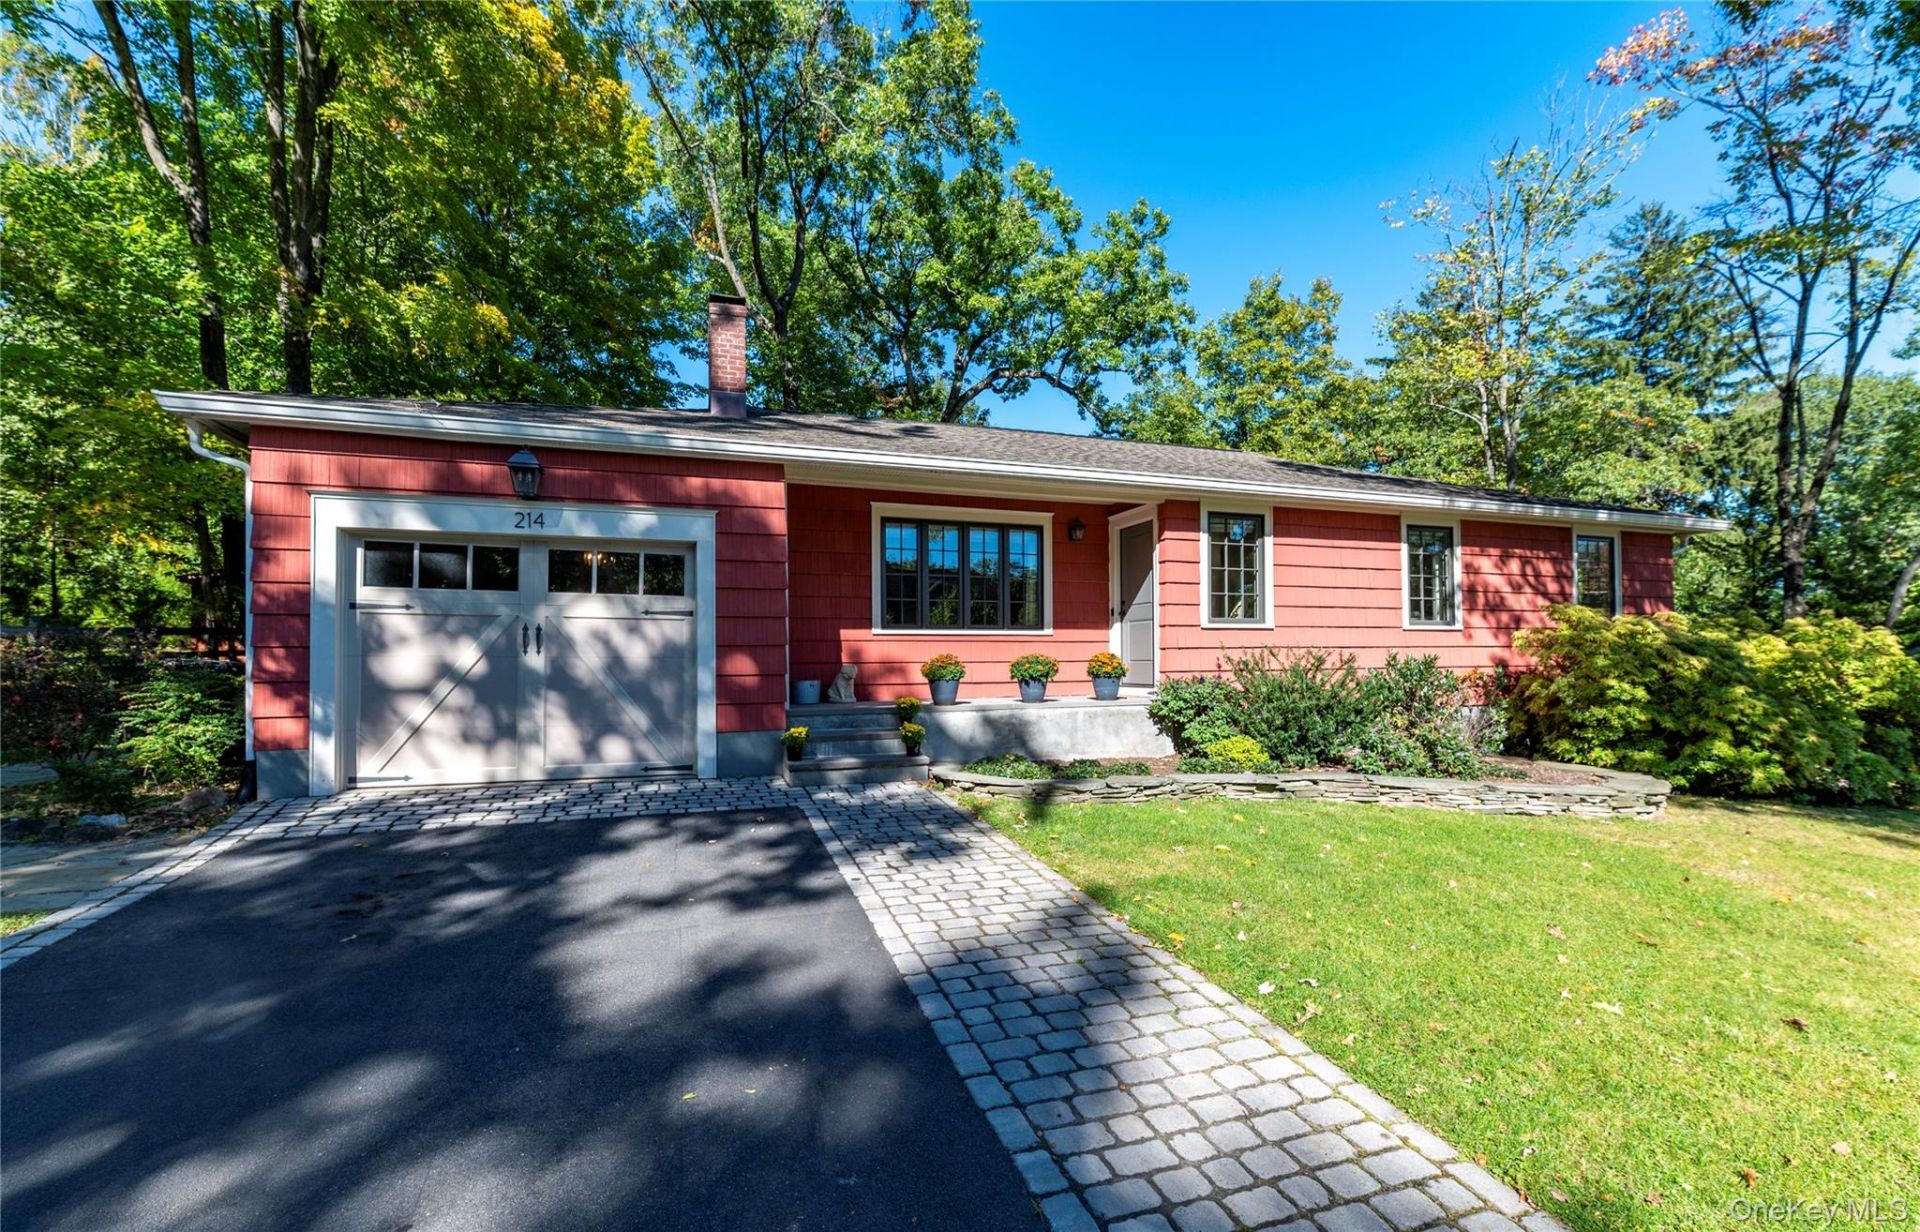
Some homes simply make you want to stay awhile. Reimagined by an interior designer, this delightful 1960 ranch in Upper Nyack is one of them, bringing together warmth, character and the ease of one level living on approximately one third acre. Here, mornings might begin with coffee on the screened porch, afternoons with a visit to Nyack's shops and galleries, and crisp autumn evenings with a stroll beneath vibrant foliage before returning home to dinner with friends. Red oak hardwood floors connect the main living spaces, while thoughtful details give the home its inviting personality. In the living room, a wood burning brick fireplace with a repurposed antique beam mantel and built in seating creates a gathering place with charm to spare, especially inviting as the evenings turn cooler. The formal dining room opens to an exceptionally lovely screened porch, where a wood ceiling and surrounding greenery set the scene for leisurely meals, quiet reading and conversations that stretch into the evening. In the kitchen, Calacatta marble countertops complement cheerful cabinetry and stainless steel appliances. Three bedrooms and two full baths include a primary bedroom with its own bath, all conveniently arranged on one level. The full unfinished basement offers generous space for storage, hobbies and projects, while the heated garage offers flexibility for a workspace at home or your car. New Lincoln casement windows with disappearing screens, a new roof, central air and a generator add practical reassurance to the home's considerable appeal. Beyond the front door, Upper Nyack invites you to enjoy the season, from an evening stroll to RiverHook Preserve to exploring Hook Mountain and Nyack Beach, where the Hudson River and autumn's brilliant colors make time outdoors especially rewarding. Nearby downtown Nyack offers restaurants, cafés, independent shops and a lively arts scene, giving you plenty of reasons to venture out before happily coming home. Commuting options include New York City bus service within an easy walk, an approximately nine mile drive to Tarrytown train station or 8.5 miles to Nanuet train station, along with direct Hudson Link bus service from Nyack to Metro North in Tarrytown, including express service during weekday peak periods. The drive to the George Washington Bridge is approximately 30 minutes, keeping New York City within easy reach. A home with personality, thoughtful improvements and an easy rhythm, full of reasons to enjoy life right here.
Property Features
Property Type: Residential - Single Family
Basement: Yes
Basement: Full, Storage Space, Unfinished, Walk-Out Access
Cooling: Central Air
Fireplaces: 1
Garage: 1
Heating: Baseboard, Hot Water
Home Style: Ranch
Lot Size: 0.34 Acres
Taxes: $16,063
Year Built: 1960
Amenities
First Floor Bedroom
First Floor Full Bath
Built-in Features
Eat-in Kitchen
Formal Dining
Marble Counters
Primary Bathroom
Smart Thermostat
Storage
Washer/Dryer Hookup
Rain Gutters
Feature Descriptions
Appliances: Dishwasher, Disposal, Dryer, Exhaust Fan, Gas Range, Microwave, Refrigerator, Stainless Steel Appliance(s), Washer, Gas Water Heater
Attic: Scuttle
Exterior: Cedar, Frame, Shake Siding
Fireplace Features: Living Room, Masonry, Wood Burning
Fireplace Y/N: Yes
Flooring: Hardwood
Formal Dining: Yes
GarageY/N: Yes
Heating Zones: 4
House Faces: South
Included In Taxes: Sewer, Trash
Lot Features: Back Yard, Corner Lot, Front Yard, Level
On Market Date: 2026-10-09
Parcel Number: 392001-060-009-0002-020-000-0000
Parking Features: Driveway, Garage, Garage Door Opener, Heated Garage, Off Street
Patio And Porch: Patio, Porch, Screened
Rental Term: Monthly
Road Responsibility: Public Maintained Road
Rooms Total: 7
Sewer: Public Sewer
Utilities: Electricity Connected, Natural Gas Connected, Sewer Connected, Trash Collection Public, Water Connected
Water: Public
Window Features: Casement, Insulated Windows, New Windows, Screens, Wood Frames
Local Schools
High School: Nyack Senior High School
Middle School: Nyack Middle School
Elementary School: Upper Nyack
School District: Nyack
Estimate Your Payment
Estimated Payment
$ 6,125.23 per month $4,525.61 Principal & Interest $1,338.58 Property Tax $261.04 Homeowner's InsuranceChange Payment Information
Listed By / Shown By
Listing By
Agency Name: Wright Bros Real Estate Inc.
Agency Contact: 845-358-3050

Shown By
Agent Name: Patrick Hart
Agent Phone: Cell: (516) 298-6995
Agency Title: Coldwell Banker American Homes


Patrick Hart
Cell: (516) 298-6995
Email Me

Member Participants (and their affiliated licensees, if applicable) shall indicate on their websites that IDX information is provided exclusively for consumers’ personal non-commercial use, that it may not be used for any purpose other than to identify prospective properties consumers may be interested in purchasing, that the data is deemed reliable but is not guaranteed by MLS GRID, and that the use of the MLS GRID Data may be subject to an end user license agreement prescribed by the Member Participant’s applicable MLS if any and as amended from time to time. MLS GRID may, at its discretion, require use of other disclaimers as necessary to protect Member Participant, and/or their MLS from liability.
Based on information submitted to the MLS GRID. All data is obtained from various sources and may not have been verified by broker or MLS GRID. Supplied Open House Information is subject to change without notice. All information should be independently reviewed and verified for accuracy. Properties may or may not be listed by the office/agent presenting the information.
Privacy Policy / DMCA Notice / ADA Accessibility


This site is hosted, designed and copyright
© 1994 - 2026 by
Delta Media Group, Inc. -- Patent Pending --
214 Foss Drive | MLS# 1060457
This single family home located at 214 Foss Drive, Nyack, NY 10960 is currently listed for sale with an asking price of $895,000. This property was built in 1960 and has 3 bedrooms and 2 full baths with 1410 sq. ft. Foss Drive is located within the Nyack school district. Search Nyack real estate on phart.cbamhomes.com today.