

BEDS3
BATHS2 full
SQUARE FEET1,230
MLS#1027055
STATUSActive
PROPERTY TYPEResidential - Coop
SUBDIVISIONJerome Ave Owners HDFC
SCHOOLBronx 9
Property Description
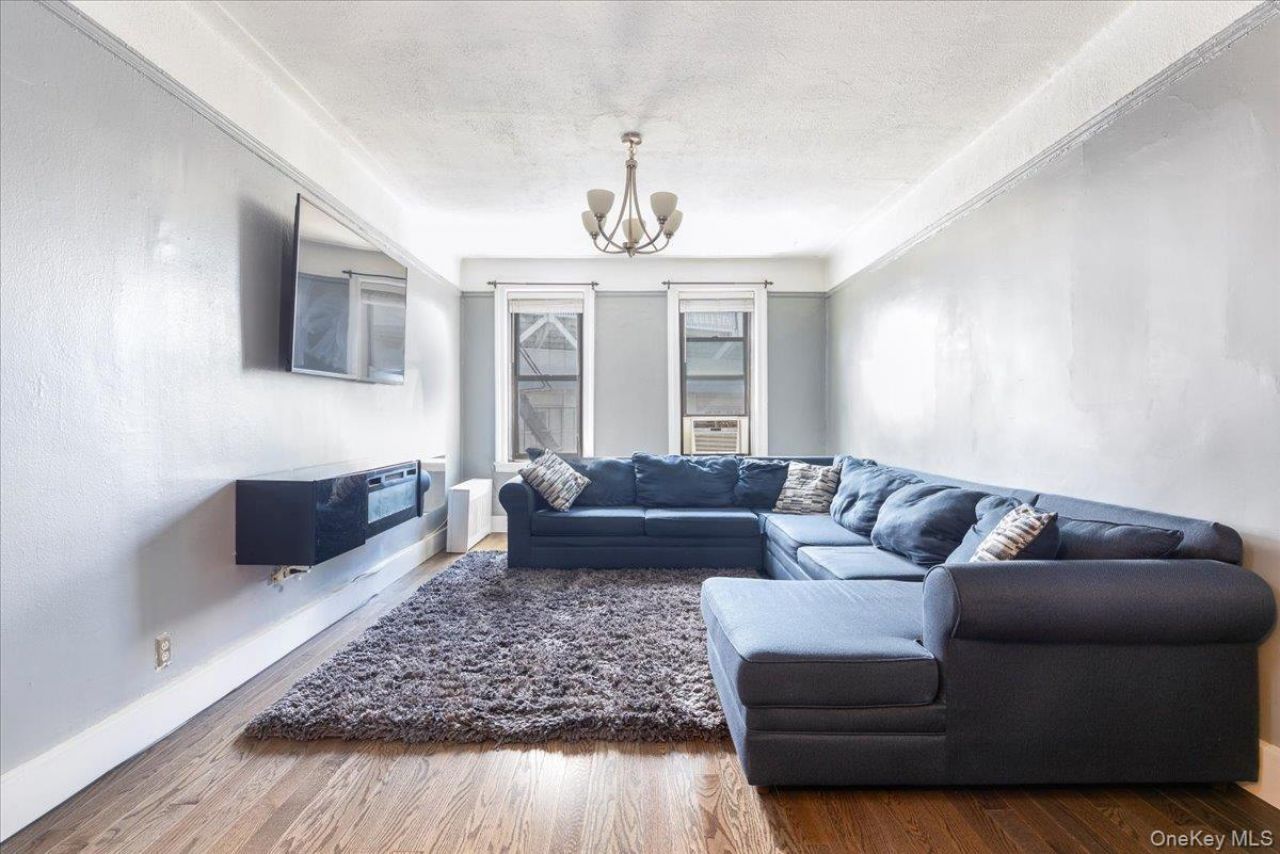
This spacious 3 Bedroom 2 Bath HDFC Coop is located in the Highbridge section of the Bronx. The building is conveniently located right across form Yankee Stadium. Unit features a lovely layout with beautiful hardwood floors, 9' ceilings, walk-in closet and several other closets for your storage and clothing. Unit has a washer/dryer. 1230 sqft!!! A must see to appreciate. Unit will be delivered vacant at closing. Max household GROSS Income not to exceed 1HHS: $95,520, 2HHS: $109,200, 3HHS: $122,880. 4HHS: $136,440 5HHS: $147,360 6HHS: $158,280. Unit is Owner occupied; 24-48-hour notice required. Agent must accompany showing. Limited financing available.
Property Features
Property Type: Residential - Coop
Basement: None
Cooling: Wall/Window Unit(s)
Heating: Natural Gas, Other, Radiant, See Remarks
Home Style: Mid Rise, Other
Stories: 5.0
Year Built: 1927
Amenities
Cathedral Ceiling(s)
Ceiling Fan(s)
Eat-in Kitchen
Elevator
Entrance Foyer
High Ceilings
High Speed Internet
Marble Counters
Walk-In Closet(s)
Walk Through Kitchen
Feature Descriptions
Appliances: Dishwasher, ENERGY STAR Qualified Appliances, Microwave, Refrigerator, Stainless Steel Appliance(s), Gas Water Heater
Association Amenities: Elevator(s), Park
Association Fee Includes: Heat, Hot Water, Sewer, Water
Common Walls: 1 Common Wall, End Unit
Days on Site: 1
Elevator: Y
Exterior: Stone
Flooring: Hardwood
Heating Zones: 1
Laundry: Inside
Lot Features: Near Public Transit, Near School, Near Shops
Minimum Pct Down Payment: 20
On Market Date: 2026-07-16
Parcel Number: 02504-0036-00941-000-001011F
Parking Features: On Street, Other
Pets Allowed: No
Property Attached Y/N: 1
Rental Term: Monthly
Road Responsibility: Public Maintained Road
Rooms Total: 6
Sewer: Other, Public Sewer
Special View Info: City
Utilities: Trash Collection Public
Water: Other, Public
Window Features: Screens
Local Schools
High School: Bronx Center For Sci & Math
Middle School: Bronx High School Of Business
Elementary School: Ps 11 Highbridge
School District: Bronx 9
Estimate Your Payment
Estimated Payment
$ 2,032.32 per month $1,921.49 Principal & Interest $0.00 Property Tax (data not provided by mls) $110.83 Homeowner's InsuranceChange Payment Information
Listed By / Shown By
Listing By
Agency Name: Cohen and Cohen Consulting
Agency Contact: 917-962-4962

Shown By
Agent Name: Patrick Hart
Agent Phone: Cell: (516) 298-6995
Agency Title: Coldwell Banker American Homes


Patrick Hart
Cell: (516) 298-6995
Email Me

Member Participants (and their affiliated licensees, if applicable) shall indicate on their websites that IDX information is provided exclusively for consumers’ personal non-commercial use, that it may not be used for any purpose other than to identify prospective properties consumers may be interested in purchasing, that the data is deemed reliable but is not guaranteed by MLS GRID, and that the use of the MLS GRID Data may be subject to an end user license agreement prescribed by the Member Participant’s applicable MLS if any and as amended from time to time. MLS GRID may, at its discretion, require use of other disclaimers as necessary to protect Member Participant, and/or their MLS from liability.
Based on information submitted to the MLS GRID. All data is obtained from various sources and may not have been verified by broker or MLS GRID. Supplied Open House Information is subject to change without notice. All information should be independently reviewed and verified for accuracy. Properties may or may not be listed by the office/agent presenting the information.
Privacy Policy / DMCA Notice / ADA Accessibility


This site is hosted, designed and copyright
© 1994 - 2026 by
Delta Media Group, Inc. -- Patent Pending --
941 Jerome Avenue, Unit 1011F | MLS# 1027055
This home located at 941 Jerome Avenue, Unit 1011F, Bronx, NY 10452 is currently listed for sale with an asking price of $380,000. This property was built in 1927 and has 3 bedrooms and 2 full baths with 1230 sq. ft. Jerome Avenue, Unit 1011F is located in the Jerome Ave Owners HDFC subdivision within the Bronx 9 school district. Search Jerome Ave Owners HDFC real estate on phart.cbamhomes.com today.